
Comprehensive Steel Detailing Services
Accurate steel detailing plays an important role in translating structural design information into clear and practical fabrication and construction documentation. Trisynk provides steel detailing services to support structural steel projects from design development through fabrication and erection. Our detailing approach focuses on producing coordinated drawings and documentation that clearly communicate member sizes, connections, dimensions, materials, and other relevant project information.
Our services can support a range of structural steel applications, including buildings, industrial facilities, commercial developments, infrastructure, and other steel-framed structures. Depending on project requirements, detailing can be developed from structural drawings, design models, specifications, and other available engineering information.
Steel detailing requires careful coordination between structural design, architectural information, fabrication requirements, and site considerations. We review the available project information and develop detailing documentation with a focus on accuracy, consistency, and constructability.
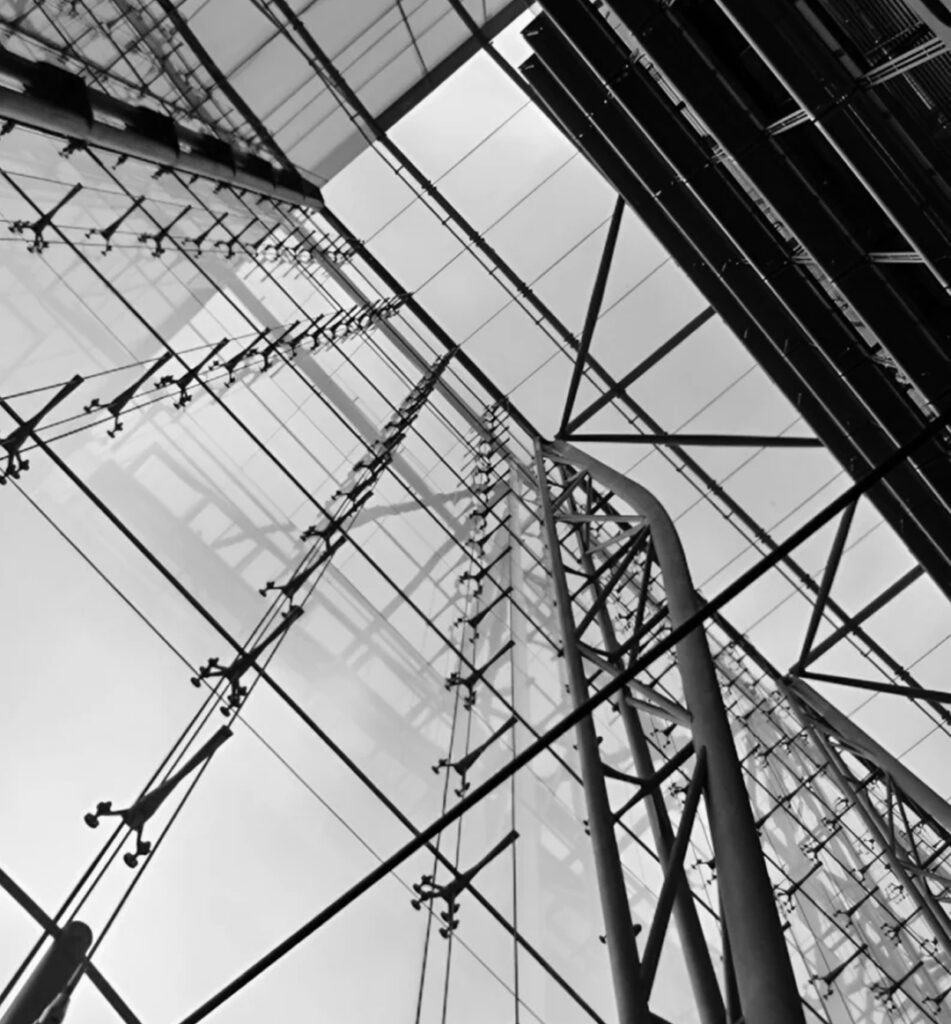
Structural Steel Detailing
We develop detailed documentation for structural steel members based on the available engineering design and project requirements. This can include beams, columns, bracing members, frames, and other structural steel components. The detailing process focuses on accurately representing dimensions, member information, connections, and relevant construction requirements.
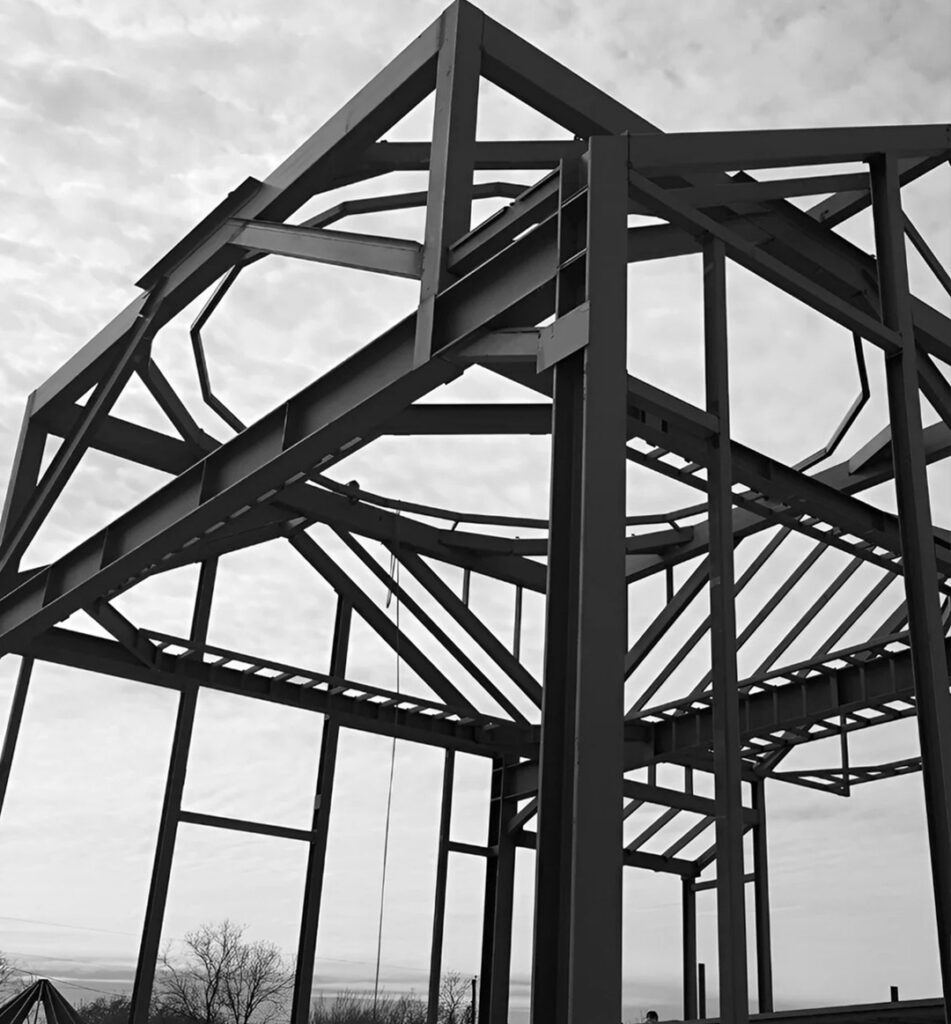
Fabrication Drawings
Fabrication drawings provide fabricators with the information required to manufacture individual steel components. Our services can include detailed member information, dimensions, material specifications, connection details, hole locations, weld information, and other relevant fabrication requirements based on the project documentation.
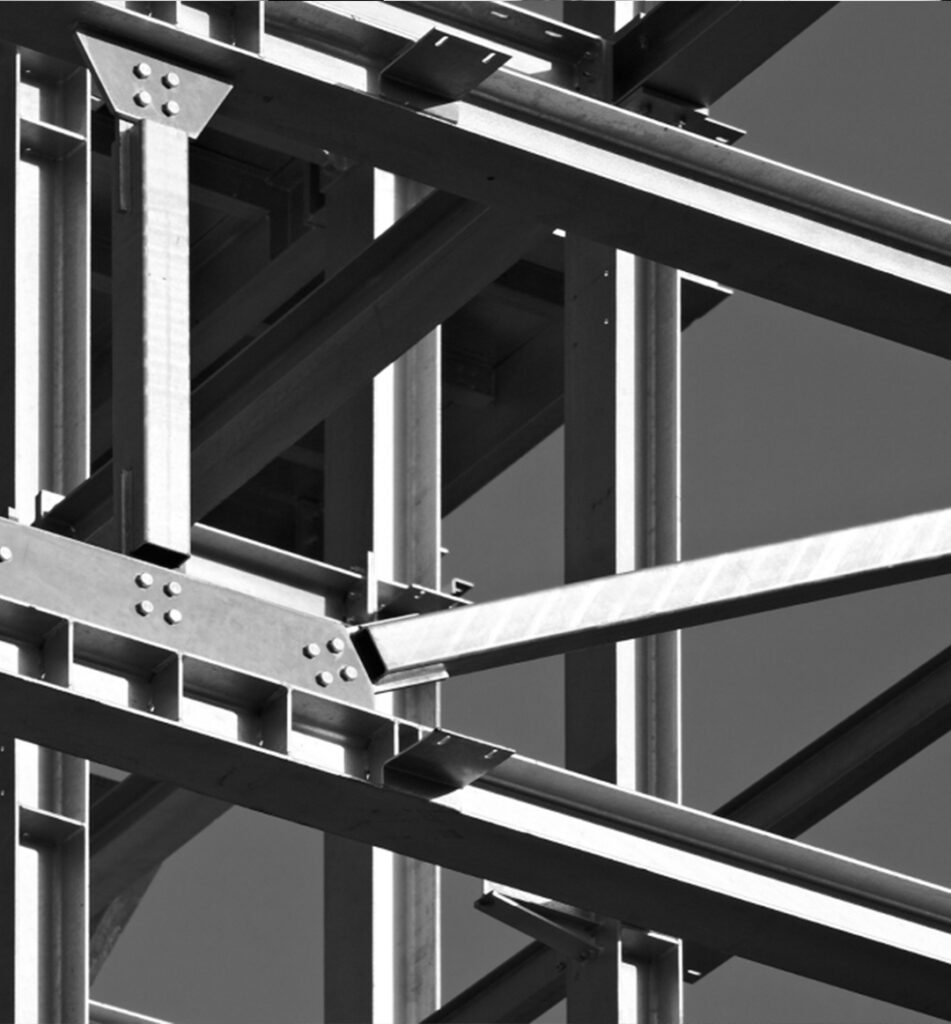
Steel Connection Detailing
Connections are an important part of structural steel fabrication and erection. We can detail bolted and welded connections based on the structural design information provided. Connection details are developed with attention to member interfaces, dimensions, connection components, and fabrication requirements.
Our Process for Steel Detailing Projects
Our construction design process is structured to provide a clear and coordinated path from initial project requirements to final design documentation.
01
Project Review
We begin by reviewing the structural drawings, specifications, design information, architectural references, and other project documentation. This establishes the project scope and detailing requirements.
→
02
Data Review
Available structural information is carefully reviewed to understand member requirements, connection information, materials, dimensions, design intent, and applicable project standards.
→
03
Detailing
The steel structure is developed into detailed fabrication and erection documentation based on the approved design information. Relevant members, connections, dimensions, marks, and other required details are incorporated.
→
04
Coordination & Review
The drawings and models are reviewed for consistency and coordination with structural, architectural, and other available project information. Identified issues are addressed where required.
→
05
Documentation & Delivery
Final detailing drawings and supporting documentation are organised and delivered in the agreed format. Drawing revisions and project updates can be incorporated as required throughout the detailing process.
Residential
From homes to multifamily developments, we provide architectural, structural, MEP, estimating, and detailing solutions built for efficient, accurate construction.
Commercial
Supporting offices, retail, hospitality, and mixed-use projects with coordinated design, engineering, BIM, detailing, and construction estimating.
Industrial
Delivering technical design, structural, MEP, steel detailing, BIM, and estimating solutions for complex industrial facilities and demanding project requirements.
Heavy Civil
Providing estimating, quantity takeoffs, structural support, and technical documentation for large-scale civil, utility, transportation, and infrastructure projects.
Infrastructure
Supporting infrastructure projects with engineering, BIM, detailing, estimating, and as-built documentation that improve accuracy, coordination, and project delivery.
WHY CHOOSE TRISYNK
Engineering Expertise
Engineering Expertise
Built Around Your Project
We take a project-focused approach to geotechnical engineering, combining technical assessment with practical recommendations that support informed design and construction decisions.
Talk to an Engineer →
01
Project-Focused Approach
We tailor our engineering approach around the specific requirements, constraints and objectives of each project.
02
Technical Assessment
We carefully evaluate available geotechnical information and apply appropriate engineering analysis to support decisions.
03
Practical Solutions
Our recommendations consider real project requirements, constructability and the practical application of engineering.
04
Clear Reporting
Engineering findings and recommendations are presented through structured and easy-to-understand technical reporting.
05
Multidisciplinary Coordination
We consider the relationship between geotechnical, structural and civil engineering requirements.
06
Responsive Project Support
We provide technical input as project requirements evolve throughout different stages of development.
Structural Steel Detailing for a Commercial Development
Trisynk supported a commercial development project requiring detailed structural steel documentation for fabrication and erection. The project involved a steel-framed structure with multiple structural members and connection requirements that needed to be clearly communicated to the fabrication and construction teams.
The scope included reviewing structural design information, developing steel member details, preparing fabrication and erection drawings, and coordinating relevant structural information. Particular attention was given to member identification, dimensions, connection details, and consistency across the drawing package.
- Architecture Design,
- Structure Designs,
- MEP Design

- 3D Modeling
- Steel Detailing
- Quantity Takeoff

- Complee Electrical Quantity Takeoff
- Complee Electrical Cost Estimation

- Manage social media platforms
- Create & edit video content
- Handle on-page & off-page SEO
Feedback That Boost Us
Our Clients
They helped improve our online presence and brought in qualified leads instead of just website traffic. Great team to work with.
Wesley Davis
Owner
Their accurate estimates helped us bid confidently and stay on budget – a professional team.
Samuel Jeffs
Chief Estimator
We needed revisions to existing plans, and they handled everything efficiently. The drawings were accurate, professional, and helped us move forward without delays.
Johann Garovi
Heavy Civil Estimator
The team quickly understood our requirements and delivered permit-ready drawings with great attention to detail. Communication was excellent throughout the project.
Jonah Mandli
Property Developer
Trisynk was easy and fast to work with. Would use them again for bid drawing take offs and estimates
Tom White
Partner
Frequently Asked Questions
Steel detailing is the process of developing detailed drawings and documentation from structural design information to support the fabrication and erection of structural steel. It typically includes member information, dimensions, connections, material requirements, and other relevant details.
Typical information includes structural drawings, design calculations or design information where applicable, architectural drawings, specifications, structural models, connection requirements, and project standards. The exact requirements depend on the project.
Yes. Fabrication drawings can be prepared to communicate the dimensions, member information, connections, materials, holes, welds, and other relevant information required for steel fabrication.
Yes. Erection drawings can be prepared to show member locations, orientations, marks, dimensions, and other information required to support structural steel erection on site.
Talk to a Steel Detailing Specialist
Need accurate and coordinated steel detailing for your next project? Trisynk can support structural steel projects with fabrication drawings, erection drawings, connection detailing, and coordinated steel documentation. Share your structural drawings and project requirements with our team to discuss the appropriate detailing scope.
Talk to Our Expert